


Custom pergolas
Define a dining or seating area with a pergola positioned for the sun and the view. Compare cedar and aluminum, then plan the posts, footprint and surrounding patio.
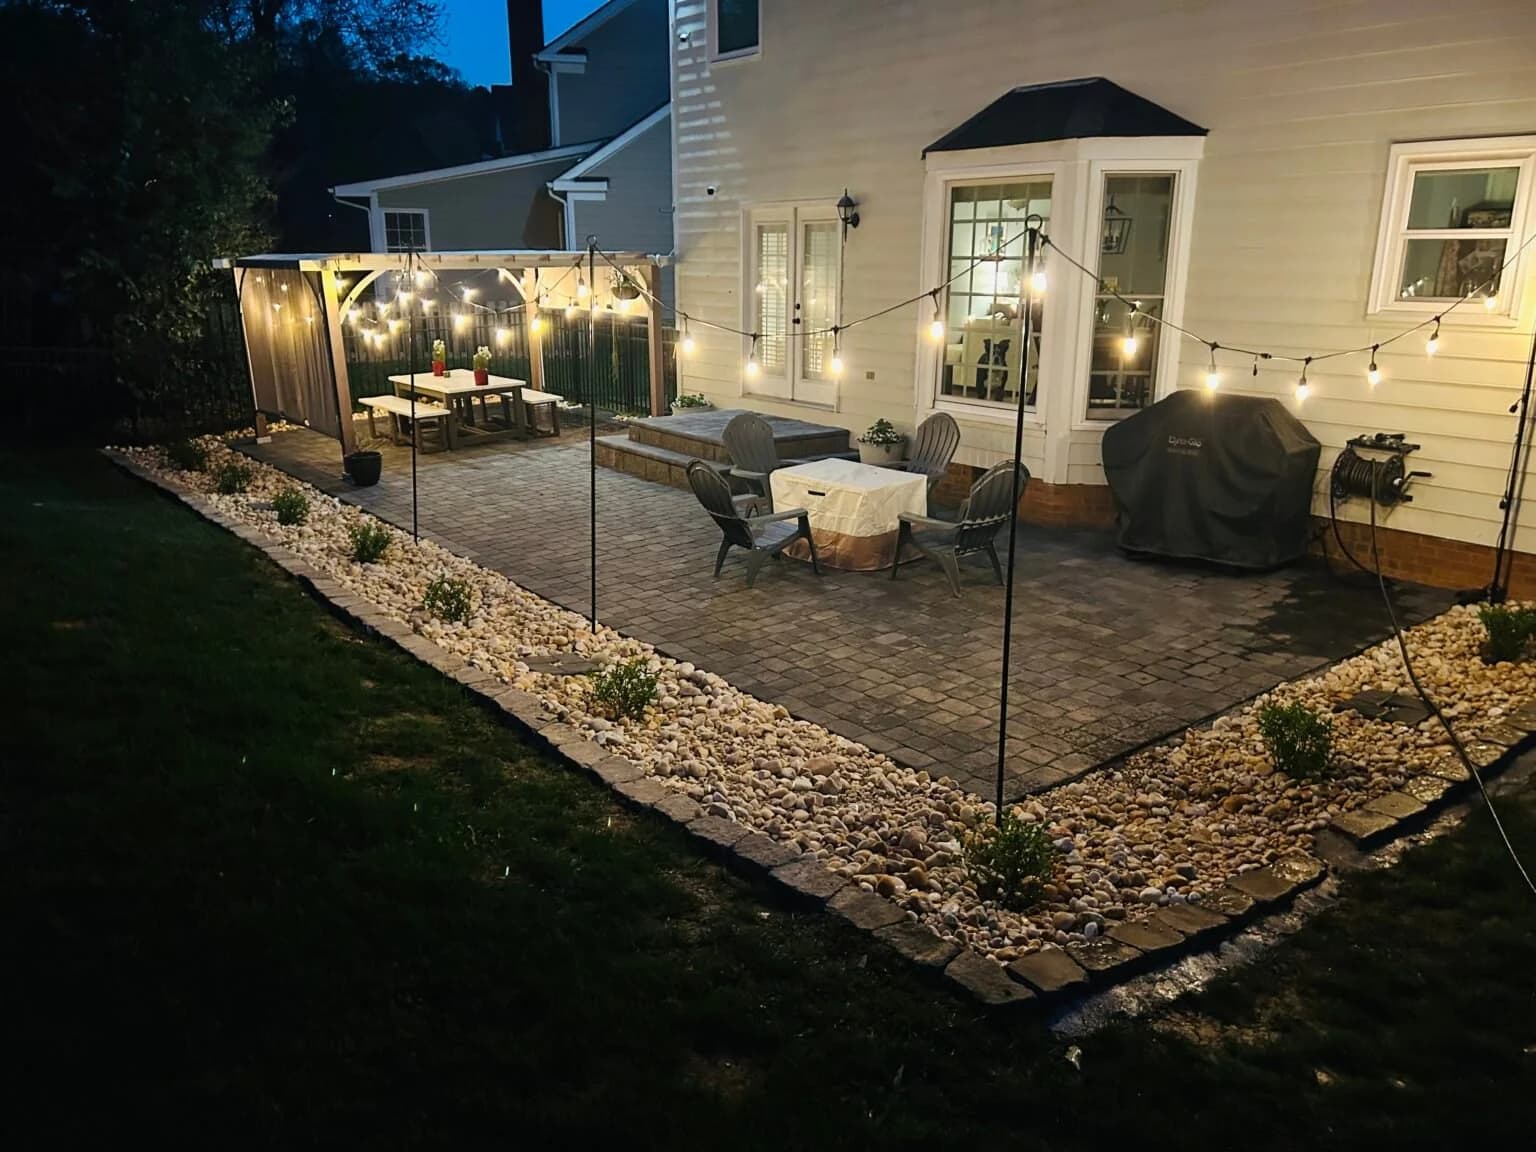
Make room for dinner outside, a shaded afternoon and evenings that last a little longer. Build the space around the way you want to use it.
Twilight Terrace · Patio, pergola & a connected backyard
Prefer to talk?
Call (980) 616-4048Start with the feature you want most, then connect the seating, surfaces and paths around it. We plan the groundwork and the finished space together.
Define a dining or seating area with a pergola positioned for the sun and the view. Compare cedar and aluminum, then plan the posts, footprint and surrounding patio.
Create a roofed gathering area where more coverage is the priority. Consider the roof, drainage, support locations and how the structure connects to the rest of the yard.
Bring the grill, prep surface and storage into one usable cooking area. We plan the base, counter space and utility needs around your selected appliances and the route from the house.
Give evening gatherings a focal point. Choose the type of fire feature, then plan seating, access, clearances and the surrounding surface together.
Make paths, steps and gathering areas easier to use after dark. Coordinate path, accent and low-voltage lighting with the layout, controls and views from the house.
Add a small fountain, bubbler or poolside accent suited to the space. Discuss sound, placement, power and maintenance before choosing the feature.
Create room for furniture, dining and relaxing on a coordinated paved surface. Plan the connection to an existing pool, home or outdoor cooking area.
Connect the main gathering area to doors, lawn and changes in level. Paths and built-in seating should support movement without crowding the space.
Planning planting, privacy or a new lawn alongside the build? Include the whole yard in the conversation, even if you want to complete it in stages.
Discuss a combined projectExplore full Urban project stories, including the starting conditions, finished details and photographs. Each one shows a different way to connect the yard.
The patio, structure, lighting and landscape should feel like parts of the same backyard—not separate projects competing for room.
Work with a professional team that takes the property and the work seriously.
Plan where people cook, sit and move before deciding how many features to include.
Review the proposed work, materials and priorities before committing to the build.
Account for levels, runoff, access and support requirements before finished surfaces go in.
Discuss site plans, HOA submissions and applicable approvals as part of the project schedule.
Bring paving, structures, planting and lighting together, then review the result and care with the team.
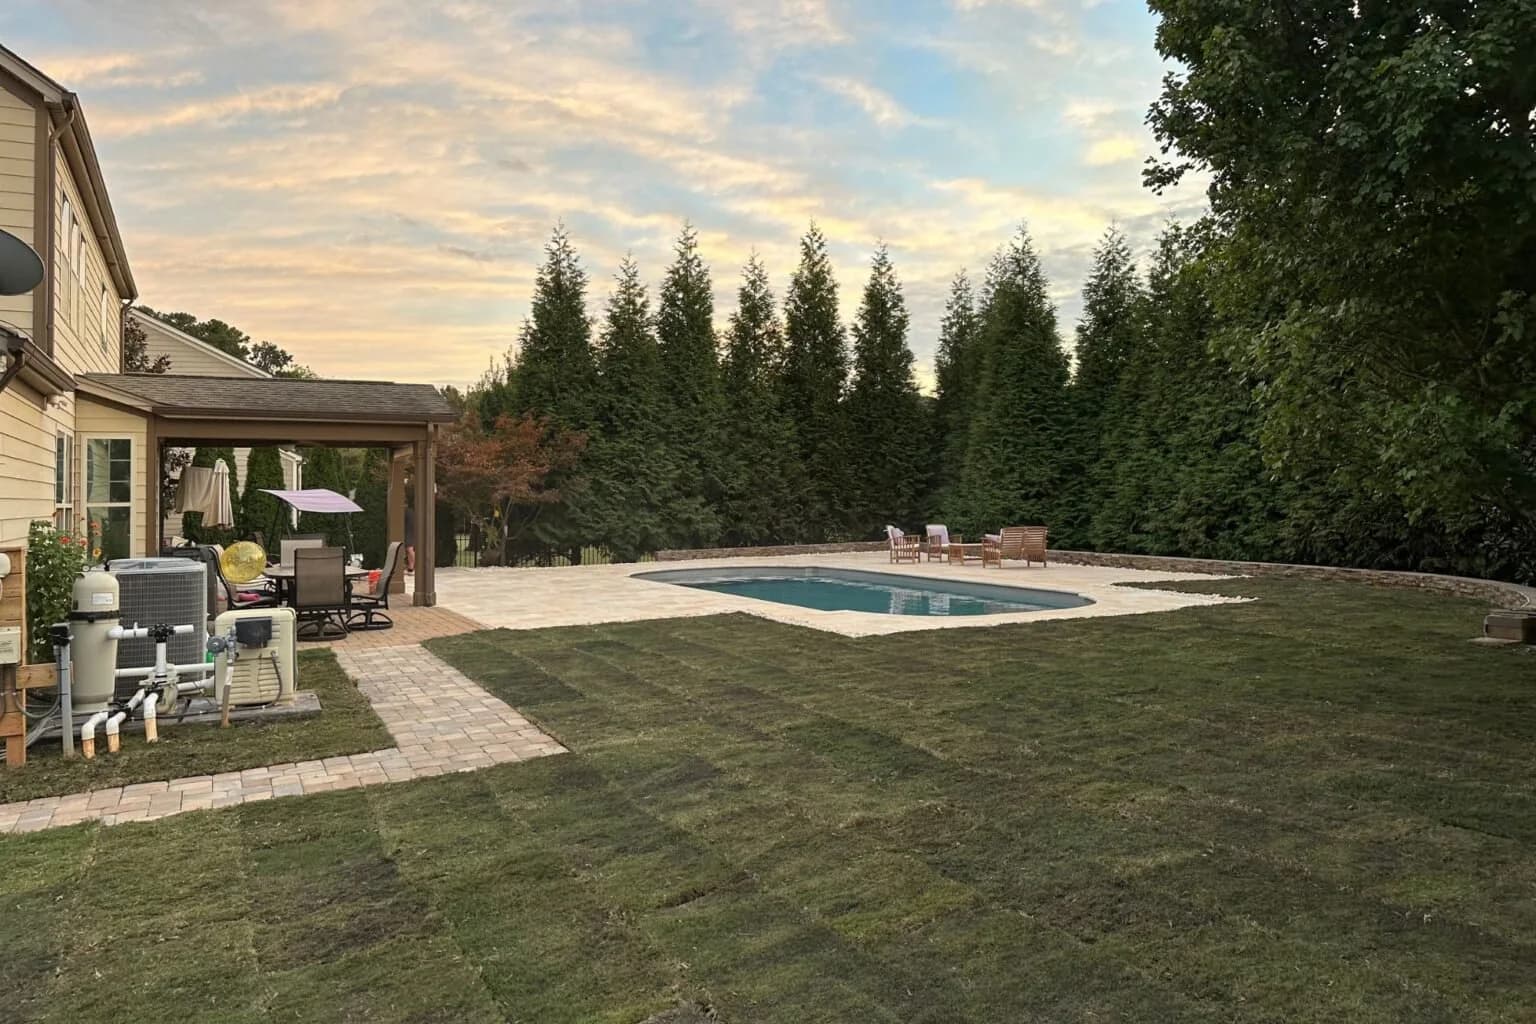
A few early decisions can make the difference between a crowded collection of features and a backyard you enjoy every day.
Think about the hours you will use the space and whether you want filtered shade or a roof overhead.
Allow for chairs pulled back from the table, appliance doors, food preparation and a clear route from the house. Plan fire-feature placement, utility routes and lighting before choosing the final surface.
See a connected poolside layoutSize, access, demolition, grade changes, structures, appliances and utilities all affect the quote. If the project will be phased, decide what needs to go below the surface now. Confirm approval responsibilities before setting the construction schedule.
Talk through how you want to spend time outside. Look at sun, views, access, levels and water movement.
Arrange the gathering areas, features and routes. Compare materials and review the proposed scope and quote.
Resolve the selected appliances, utility needs, structure details and applicable approvals before scheduling the work.
Complete preparation and supporting work before the finished paving, structures, planting and lighting.
Review the finished space and cleanup, then discuss the care and operation relevant to your new features.
Your quote is free and comes with no obligation. We’ll call or text within 24 hours to discuss your project.
Prefer to talk about your project?
Call (980) 616-4048Prefer to talk?
Call (980) 616-4048Useful answers about shade, kitchens, lighting, budgets and the decisions to make before construction.
Start with how you want to use the space: cooking, dining, relaxing, entertaining or spending time by an existing pool. Tell us what is missing today, what you want to keep and your priorities. We can then plan the layout and discuss which features belong in the first phase.
A pergola generally has an open overhead structure, creating definition and varying amounts of shade. A pavilion has a roof for more coverage. Neither should be chosen by appearance alone: sun direction, rain, supports, drainage and the intended use all affect the design.
Cedar offers a natural wood finish and requires ongoing care appropriate to the product and exposure. Aluminum offers a different appearance and maintenance profile. We compare the available design, finish, upkeep and cost with the style of your home and yard.
Yes. Planning the kitchen with the patio helps coordinate the base, counter layout, appliance clearances, access and any needed utilities. Choose the equipment early enough for its specifications to inform the build rather than trying to fit it into a finished footprint.
A fire pit can create a gathering area with seating around it, while a fireplace forms a more defined focal point. The right choice depends on the available space, fuel, desired seating and upkeep. Placement, clearances, manufacturer instructions and applicable requirements must be resolved with the design.
Yes. We can discuss path, step and accent lighting around an existing patio or landscape. Access for wiring, power, fixture placement and controls all affect the scope. We consider where light is useful and how it looks from the house, rather than simply adding more fixtures.
Yes. Share the complete wish list even if you want to start with a smaller scope. It may make sense to plan supports, utilities and connecting paths before the first paving is installed. We identify what needs to happen together and what can reasonably follow later.
Requirements depend on your address, structure, proposed work and any utility connections. HOA review is separate from local approval. We help coordinate the project details and applicable next steps; approval and timing should be confirmed before construction.
Mecklenburg County permitting informationThe scope drives both. Preparation, access, finished size, structures, appliances, utilities and approvals can change the budget and sequence. We provide a project-specific quote and discuss the schedule once those choices are clear, rather than assign a fixed price or completion date to every yard.
Financing options are available through Lyon for qualified projects. Ask during the quote process about current options, terms and eligibility before finalizing your scope.
Based in Mint Hill, we work with homeowners in Charlotte and nearby communities. Share your address and the project you have in mind so we can confirm the fit.
 CharlotteMint HillMatthewsIndian TrailStallingsWeddingtonWaxhawPinevilleConcordHuntersvilleCorneliusDavidsonMooresville
Explore patio materials, preparation and the surface that brings the gathering area together.
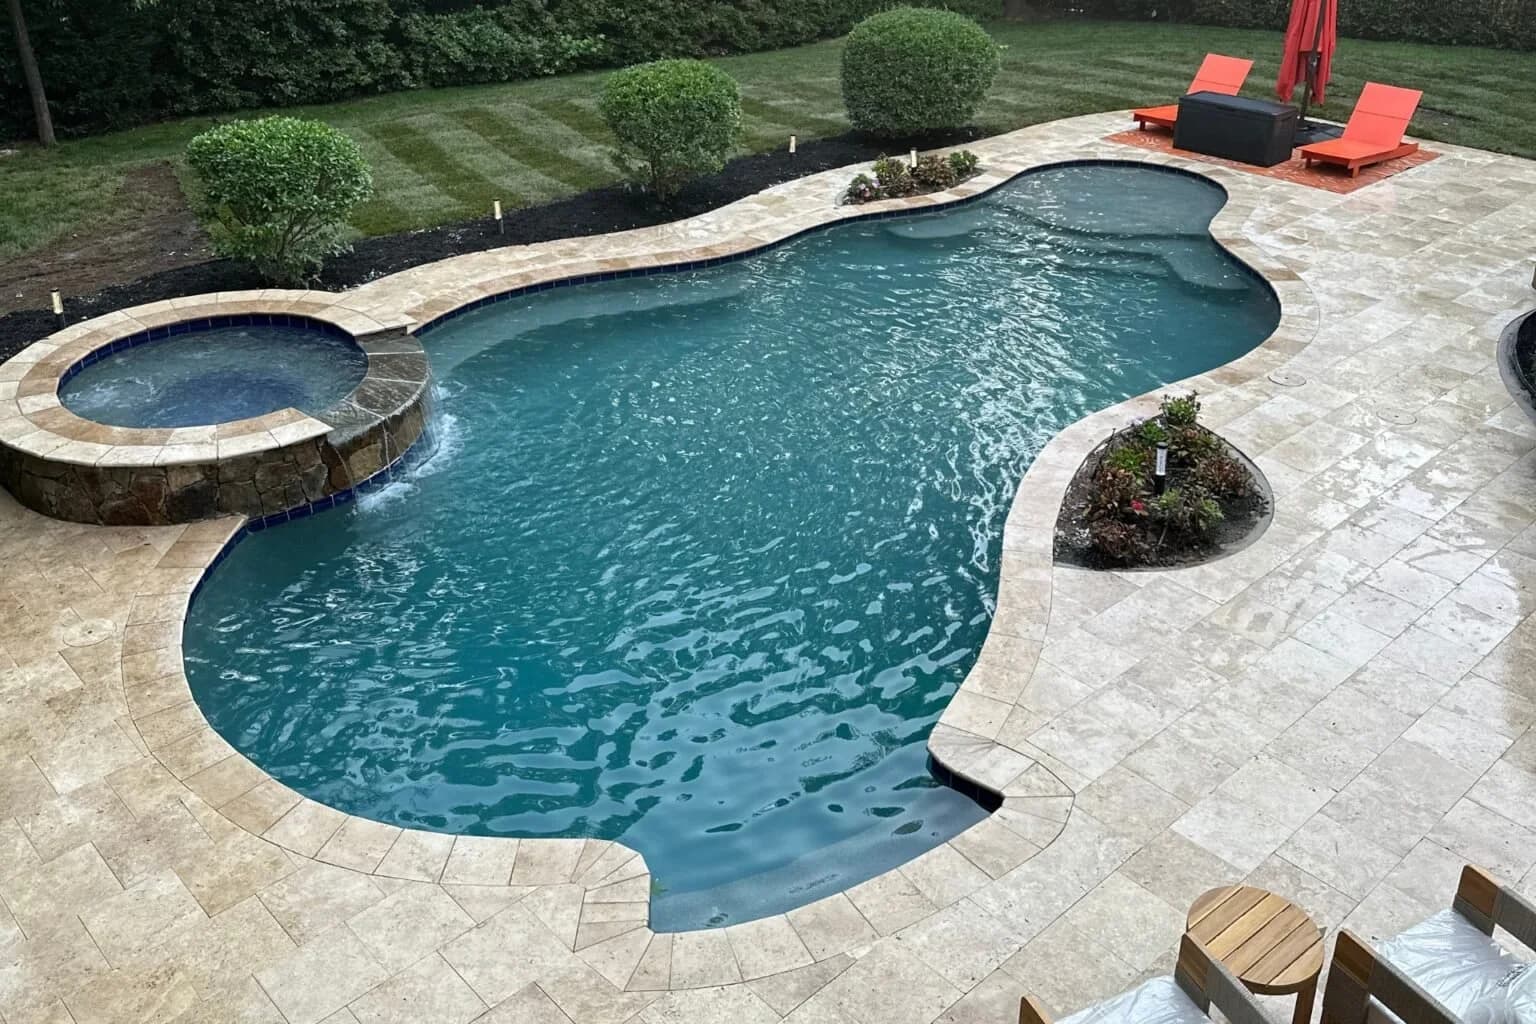
Explore the travertine deck and coping at Lakefront Luxury Retreat, connected to the existing outdoor kitchen.
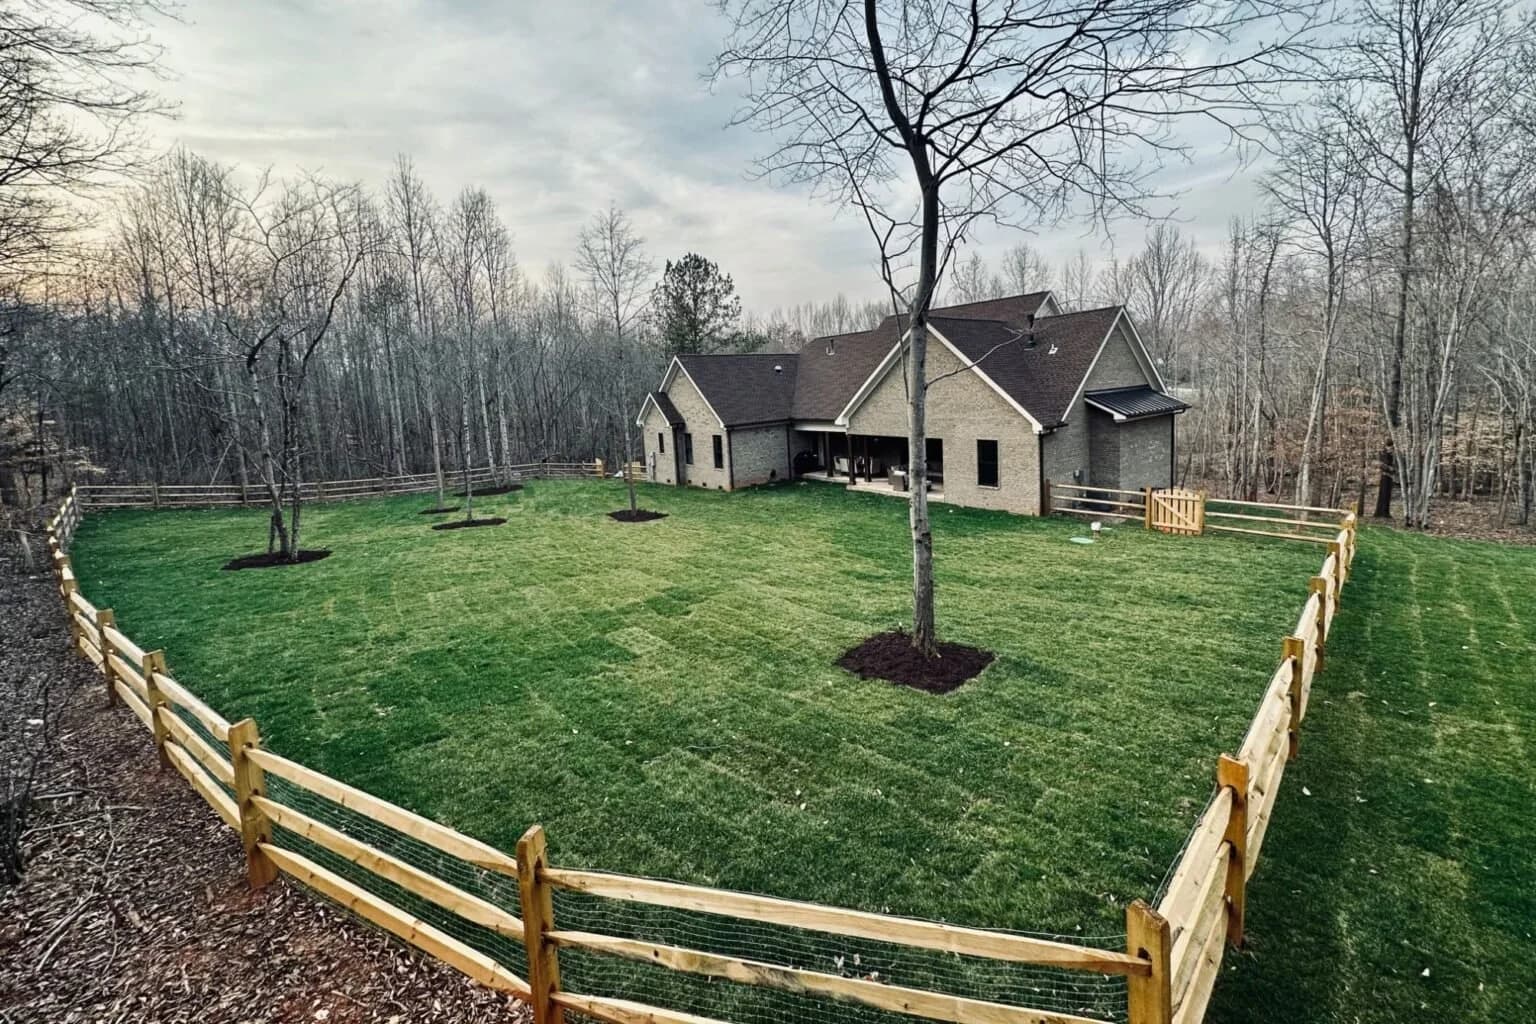
Bring lawn, planting, grading and drainage into the same plan as the outdoor living space.