


Patios & paver installation
Create room to dine, grill and relax. We plan the size, pattern, borders and connection to your home before laying the surface.
Paver installation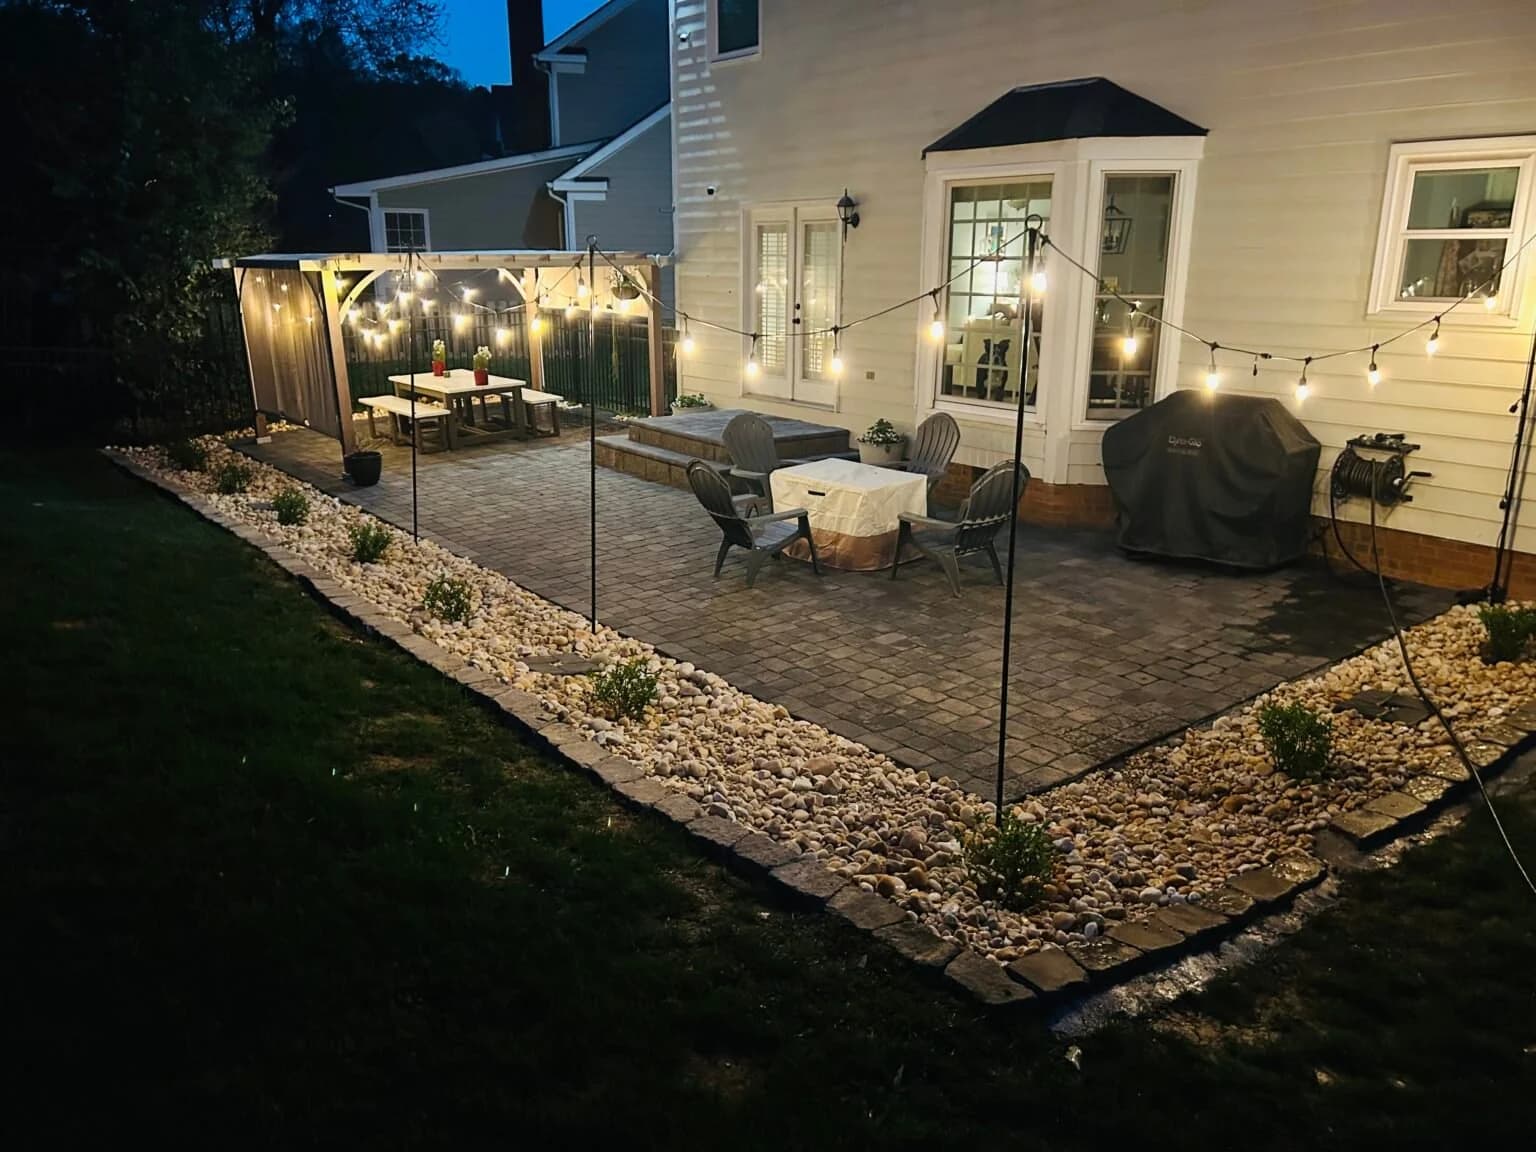
Patios, retaining walls and walkways built for Charlotte-area homes, with the whole yard in mind.
Twilight Terrace · Urban project
Prefer to talk?
Call (980) 616-4048Create room to dine, grill and relax. We plan the size, pattern, borders and connection to your home before laying the surface.
Paver installationTurn a change in level into useful yard space. Wall layout, base preparation and drainage need to work with the ground around them.
Connect the driveway, doors and garden with a clear route. Width, turns, edges and finished levels help the path feel natural to use.
Move comfortably between the patio, lawn and different levels of your property. We plan the steps as part of the surrounding wall or paving.
Renew the paving around an existing pool. We consider coping, transitions and the routes to your seating areas, home and outdoor kitchen.
Give evenings outside a place to gather. We plan the fire feature’s location, surrounding paving and seating as part of the patio layout.
Finish paths, garden beds and transitions with decorative stone or gravel. We consider edging, drainage and how the area will be used.
Planning seat walls, borders or edging? Include them in your project.
Discuss a combined projectThree different spaces, built around the way each homeowner uses the yard.
A local team that plans the groundwork, brings the details together and stands behind the result.
Work with a professional team that takes your property, safety and the job seriously.
We stand behind our installations and won’t stop until you’re satisfied with the work.
Discuss your ideas and get a clear quote for your project before deciding how to move forward.
Connect patios, walls and steps with planting, lighting and the outdoor features you want next.
We consider access, finished levels, base preparation and drainage before the paving or wall goes in.
Understand the scope, materials and schedule before work begins, with a walkthrough when the job is finished.
The finish should suit how you use the space. The preparation underneath should suit your property.
We’ll help you weigh appearance, upkeep and repair options.
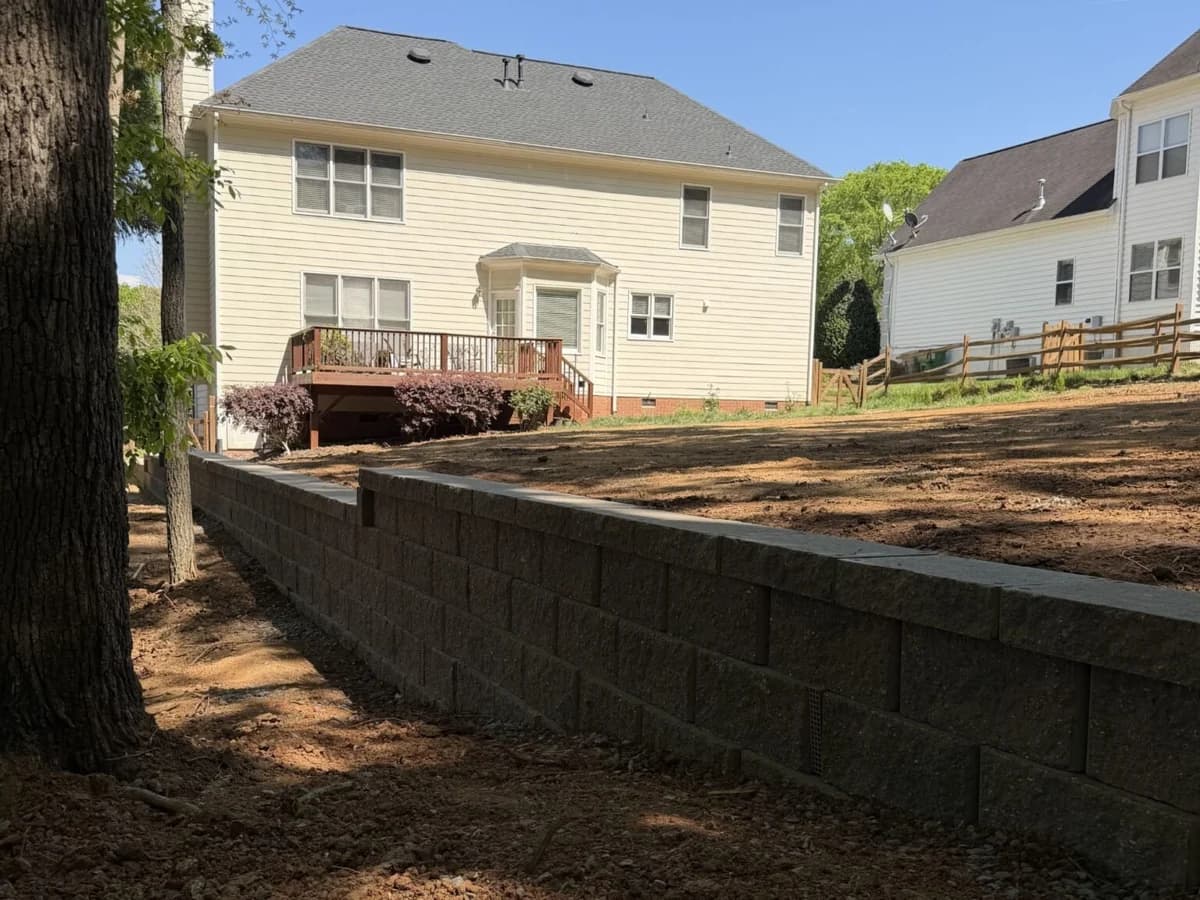
A slope, low spot or retaining wall changes what the project needs. We plan finished levels, runoff and base preparation together, rather than treating drainage as an afterthought.
See Ridgeline RestorationTell us about future lighting, a pergola or an outdoor kitchen early. Access, utilities and any approvals can affect the layout and the order of work.
Explore outdoor livingWe look at measurements, grades, drainage and access, then discuss how you want to use the space.
Choose the layout and materials, review the quote and schedule, and address any approvals before work starts.
The agreed work may include removal, excavation, grading and base preparation. Drainage is planned into this stage.
We build the paving, walls or steps to the agreed layout, with attention to levels, edges, joints and transitions.
We complete the finishing work, clean up and review the result with you, including care for your new surfaces.
Your quote is free and comes with no obligation. We’ll call or text within 24 hours to discuss your project.
Prefer to talk about your project?
Call (980) 616-4048Prefer to talk?
Call (980) 616-4048Useful answers about budgets, materials and what to expect while the work is underway.
Our Charlotte patio-cost guide gives a planning range of $15–$35+ per square foot for standard installation. For 400 sq ft, that is roughly $6,000–$14,000 before premium finishes or major added work. Materials, layout, access and ground conditions shape your quote.
See the full patio cost guidePavers offer patterns and individual-unit repairs. Concrete creates a continuous surface, with plain or decorative finishes. Natural stone brings its own texture and variation. We compare the look, use, upkeep and budget for your particular space.
Compare wall materialsStraightforward patio work is generally measured in days rather than weeks. Removal, retaining walls, drainage changes and complex layouts take longer. Your proposal sets out the expected schedule, allowing for weather and material availability.
Yes. We can combine patios and walls with planting, sod, lighting and other improvements. Tell us the whole idea so the layout and installation order work together.
No. Bring your ideas, a few photos or a description of what you want to change. We can start with how you’d like to use the space and what isn’t working now.
We consider the wall and surrounding ground together. Site conditions guide the base, backfill and drainage route. Water should have a planned way out, not be left to collect behind the wall.
Read our retaining wall drainage guideThat depends on the location and scope of the work. We discuss approvals and responsibilities before construction, including requirements affecting walls, structures or changes to the site.
Yes, we can discuss what to build first and what can wait. Future access, levels, utilities and drainage are easier to plan before the first surface goes down.
We’ll discuss the equipment access and work area with you before starting. Excavation, deliveries and installation can temporarily limit how you use that part of the yard. The scope and site conditions determine what is needed.
Care depends on the material and setting. We review the relevant cleaning, joint or surface care with you at the walkthrough, along with any considerations for the surrounding planting and lawn.
We build patios, retaining walls and outdoor spaces across Charlotte and the surrounding communities. Don’t see your town? Include it in your request.
 CharlotteMint HillMatthewsIndian TrailStallingsWeddingtonWaxhawPinevilleConcordHuntersvilleCorneliusDavidsonMooresville


