

Concrete driveways
Plan vehicle access, parking space and the connection to your home. The proposed use, ground conditions and water movement help determine the work beneath the finish.
Driveways, patios, walks and practical pads—planned around how you use the space and how it connects to the rest of your property.
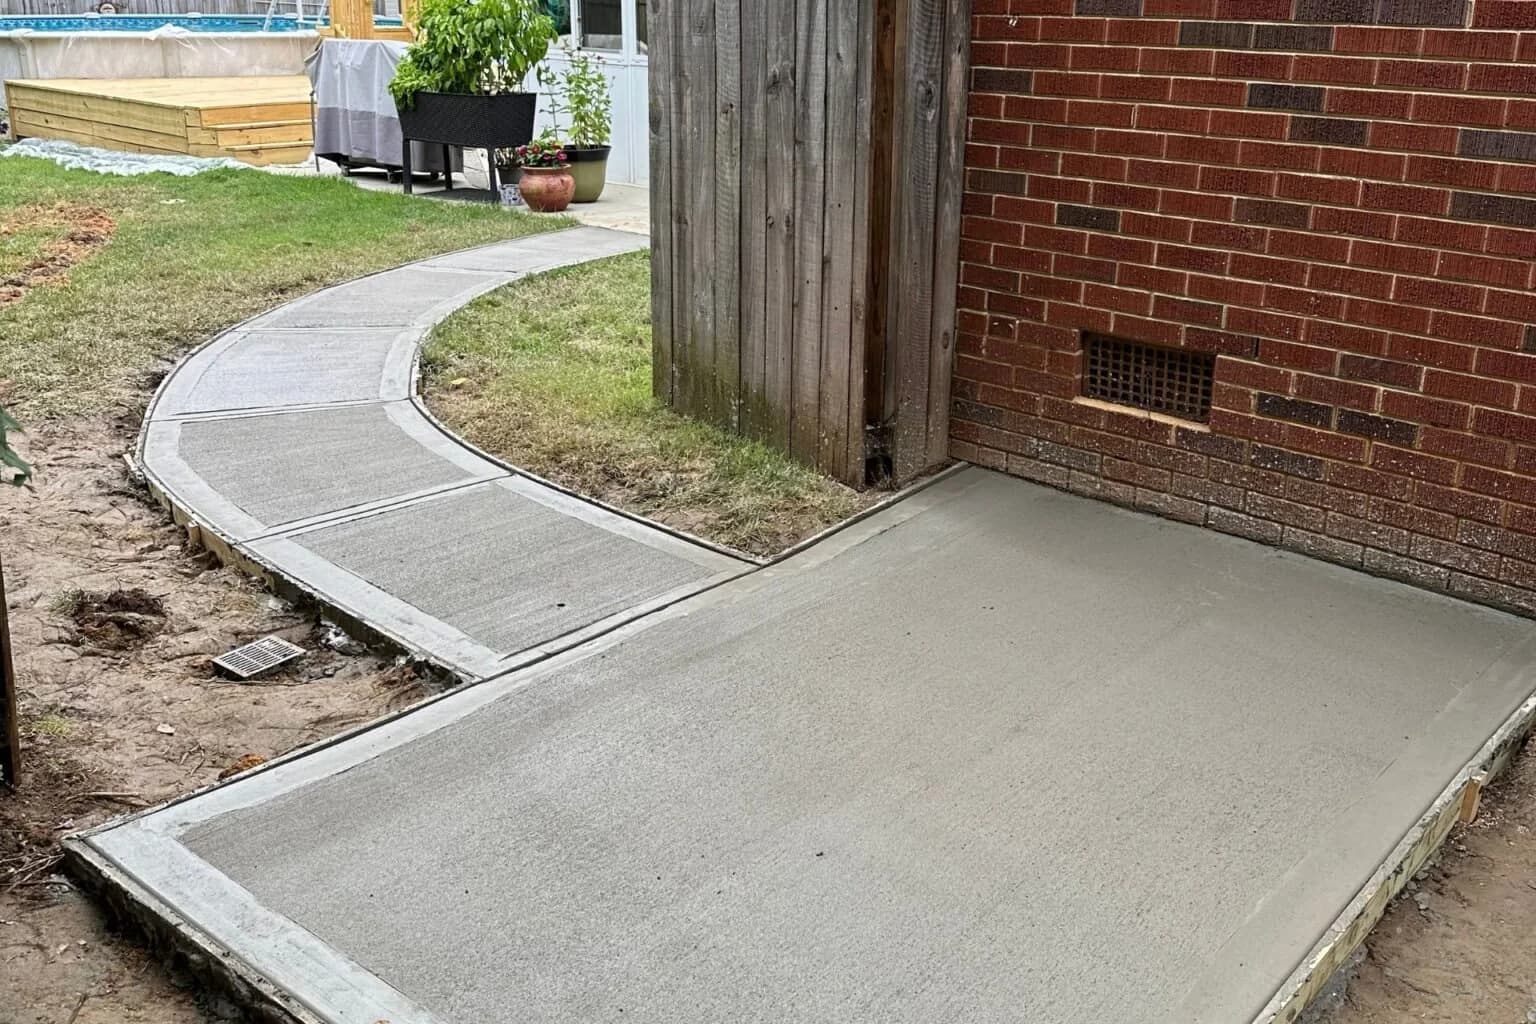
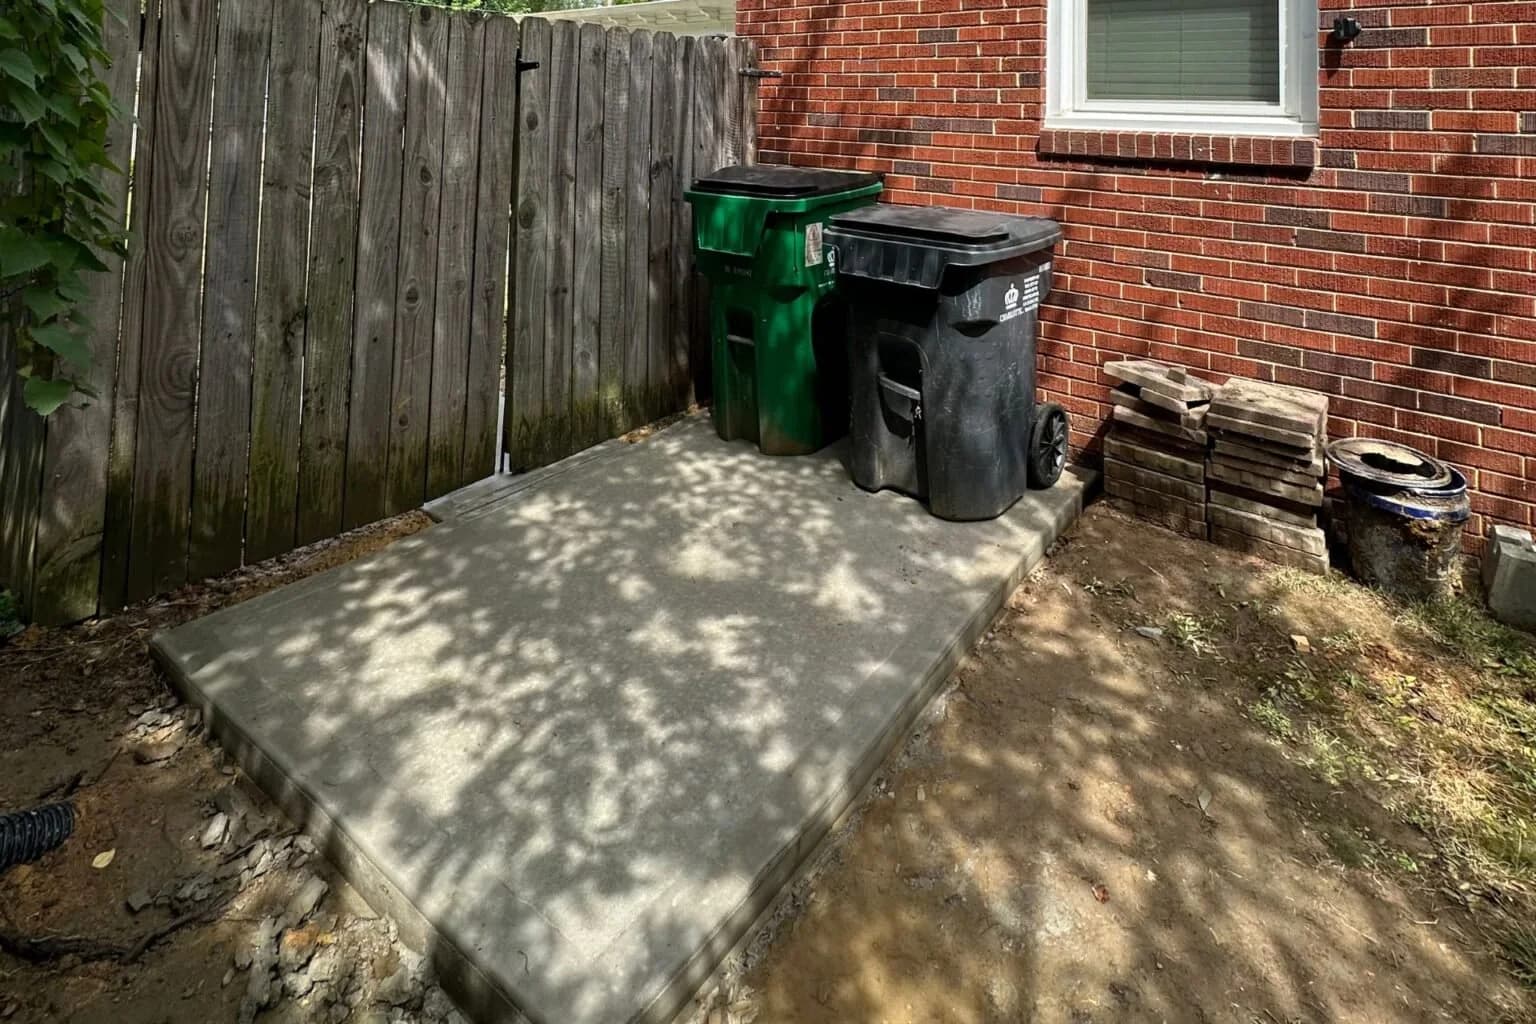
Elevated Pool Escape · Urban concrete walkway & utility pad
Prefer to talk?
Call (980) 616-4048From a focused installation to connected outdoor improvements, tell us what the surface needs to do. We’ll help define the layout, finish and scope.
Plan vehicle access, parking space and the connection to your home. The proposed use, ground conditions and water movement help determine the work beneath the finish.
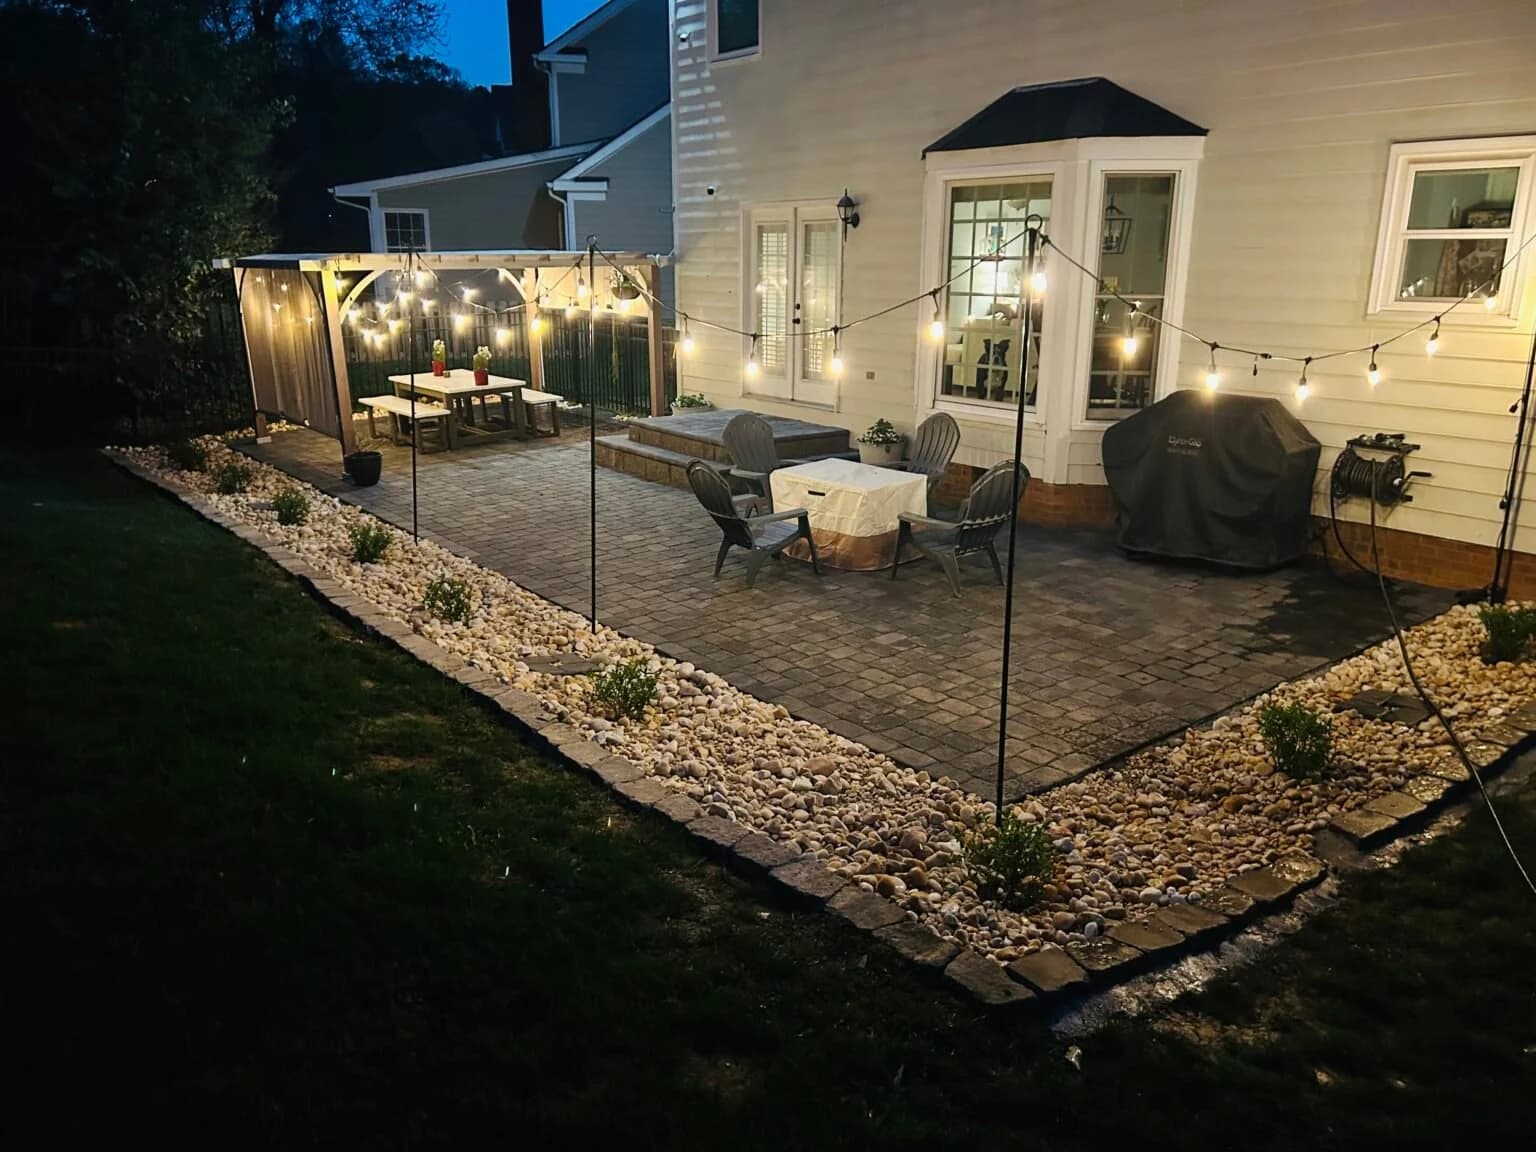
Make room for dining, grilling and gathering with a continuous surface. Coordinate the size, doors, steps and edges with the way you want to use the yard.
Connect gates, doors, gardens and utility areas with a useful route. Curves, widths and transitions should make everyday access easier.
See a concrete walkway projectAdd pedestrian connections around the home, with attention to slopes, adjoining surfaces and where water goes. Discuss any access or approval requirements before work begins.
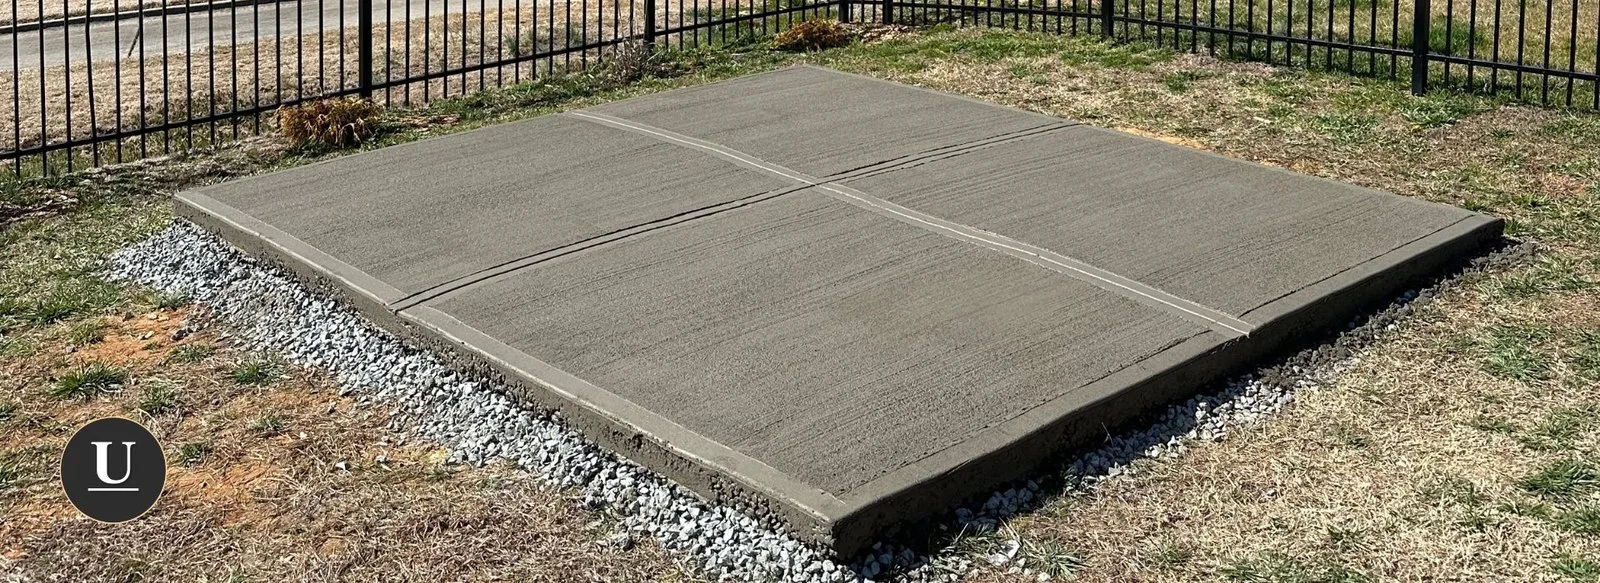
Create a dedicated surface for a shed, hot tub, bins or another residential use. Tell us what will sit on it so the dimensions and project requirements can be considered early.
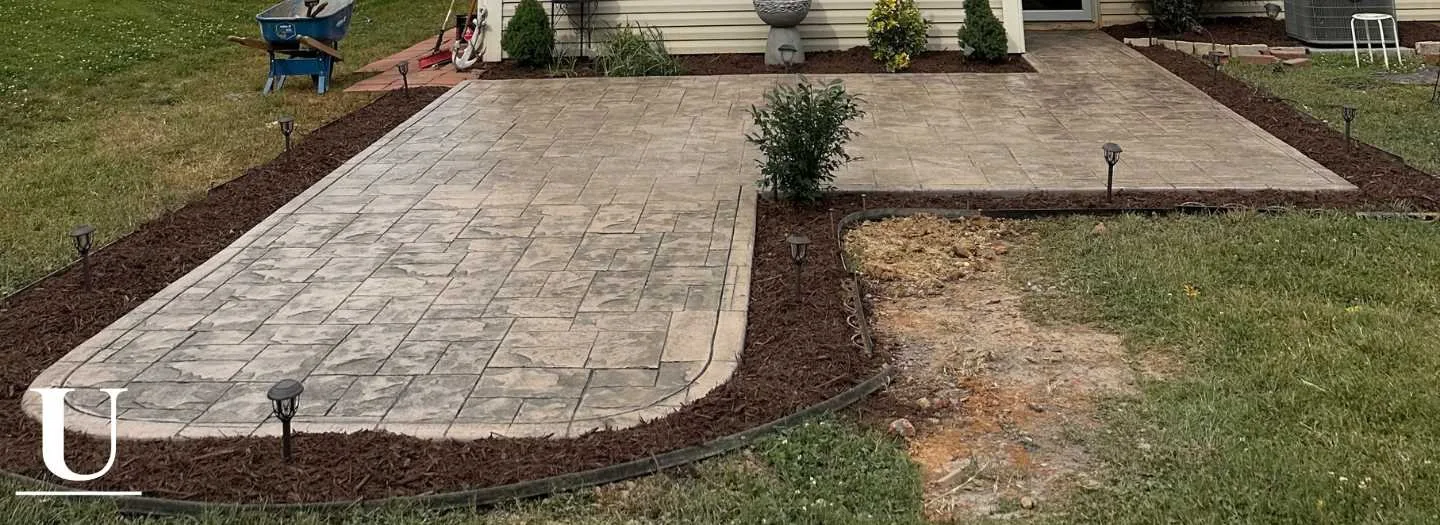
Bring pattern and texture to a new surface when a plain finish is not the look you want. Compare the appearance, walking feel and care alongside the surrounding materials.
Give lawn and planting beds a defined, more permanent edge. Plan the curves, transitions and connection to nearby paving as part of the landscape.
Plan the space around the water for walking, seating and access. Consider the surface texture, water movement and connections to the lawn and other outdoor areas.
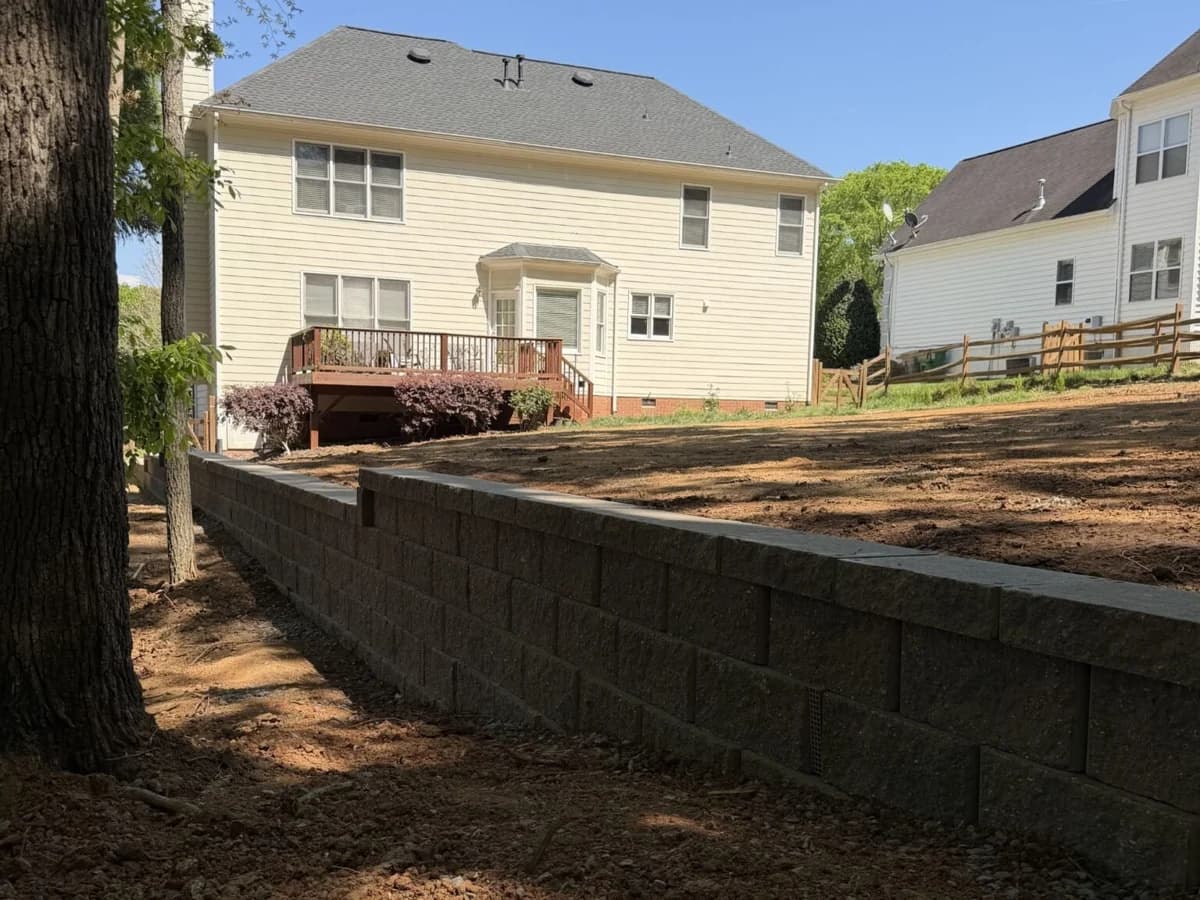
Create a defined change in level where the slope and design call for it. Wall type, drainage and any engineering or approvals belong in the project plan.
Connect different levels using masonry units that work with the nearby patio or wall. The route, landings and material selection should fit the overall layout.
Planning more than one surface? Include the surrounding lawn, planting, drainage or hardscaping in the conversation so the work can be coordinated.
Discuss a combined projectExplore a complete walkway-and-pad project, or open the full photographs of our stamped patio and residential slab work.
The finish matters. So do the ground beneath it, the route around it and the details where it meets the rest of your home.
Work with a professional team that takes your property, access and the work seriously.
A walking route, vehicle surface and equipment pad have different requirements. Start with what the space needs to do.
Review the proposed size, preparation, finish and related work before agreeing to the project.
Coordinate the surface with grading, planting, lawns, walls and other improvements around it.
See actual Urban concrete photographs and the complete Elevated Pool Escape project story.
Discuss the schedule, access and relevant care so you know what to expect during and after the work.
Homeowners on working with Urban
Start with use, appearance and upkeep. Then work through the site conditions and the details that influence the quote.
Choose for the setting and the maintenance you want, not a blanket claim that one material is always better.
Access, existing levels, supporting ground, intended loads and water movement can change the scope. Discuss joints, transitions and any design requirements before settling on the finish.
Discuss the site conditionsCheck the proposed surface, preparation, finish and related yard work. If removal, disposal, sealing or restoration is needed, clarify whether it is included rather than assume every quote covers it.
Get my project quoteSend your location, a few photos, rough dimensions and what you want the new surface to do.
Discuss the layout, access, ground, water movement and finish. Identify related work and any approvals needed.
Complete the preparation and forming called for in the agreed scope, with the site and intended use in mind.
Complete the agreed concrete work, including the selected finish and planned connections to surrounding areas.
Go over the finished work, cleanup and instructions for care and when the surface can be put into use.
Your quote is free and comes with no obligation. We’ll call or text within 24 hours to discuss your project.
Prefer to talk about your project?
Call (980) 616-4048Prefer to talk?
Call (980) 616-4048Useful answers about scope, finishes, site conditions and what to expect after installation.
We handle focused residential installations as well as connected outdoor projects. Tell us the intended use, rough size and access to the area, and we can discuss the appropriate scope and whether the project is a fit.
Size is only part of the quote. Access, ground preparation, shape, intended use, finish and work around the surface can all change the scope. Share rough dimensions and photos, then compare written quotes for the same work rather than relying on one square-foot price.
They are different systems. Stamped concrete provides a patterned continuous surface; pavers are individual units with their own joint care and replacement options. Compare appearance, site conditions, upkeep and how future changes or repairs would be handled. There is no single answer for every yard.
Explore paver installationConcrete can crack. Appropriate preparation, joint planning, placement and curing help manage the risk, but a completely crack-free surface is not a realistic promise. Discuss how the project will account for movement and what care is needed afterward.
The answer depends on the concrete, weather, curing conditions and intended load. A surface looking dry does not mean it is ready for every use. Follow the project-specific instructions before foot traffic, vehicles, a hot tub or other equipment goes on it.
Explain the vehicles or equipment involved, access and any dimensions or manufacturer requirements you have. A vehicle surface or loaded hot tub should not be planned as if it were only a pedestrian path. Confirm the relevant design and approval requirements as part of the scope.
Finished levels and water movement belong in the plan, but adding a slab alone does not diagnose or solve every drainage problem. We discuss how the new surface meets the home, yard and adjoining areas, and whether related grading or drainage work belongs in the project.
Care depends on the selected finish, exposure and any sealer used. Ask about cleaning, suitable products and maintenance before choosing the finish. Follow the instructions for your surface rather than assume every stamped or decorative installation needs the same treatment.
Requirements depend on the location, structure, loading and scope. Retaining walls, particular pads or connections may need additional review. Discuss applicable requirements before work starts rather than assume every residential concrete job is exempt.
Yes. We can coordinate concrete with related lawn, planting, grading and hardscaping in the agreed scope. Planning the finished heights, edges and access together helps the separate parts connect.
Explore our landscaping servicesWe install concrete patios, walkways and outdoor surfaces across Charlotte and the surrounding communities. Tell us your address and what you have in mind.
 CharlotteMint HillMatthewsIndian TrailStallingsWeddingtonWaxhawPinevilleConcordHuntersvilleCorneliusDavidsonMooresville